

Tampa Bay Construction & Remodeling
New builds, whole-home remodels, and the finishes that make them.
Big Yellow Enterprises builds from the footing up and renovates down to the studs: kitchens, baths, additions and the finish work people actually run their hands over.
Who we are
One builder, from the first sketch to the last light fixture.
Most projects fall apart in the handoffs: designer to builder, builder to trim carpenter, trim carpenter to whoever sets the tile. We carry it end to end. You get one number to call, one schedule, and one person accountable for how it turns out.
What we build
Six things we do, and do properly.
New construction and renovation are the core of the business. The rest grew out of over twenty years on job sites, and it means your project doesn't stop at the back door when you'd rather it didn't.
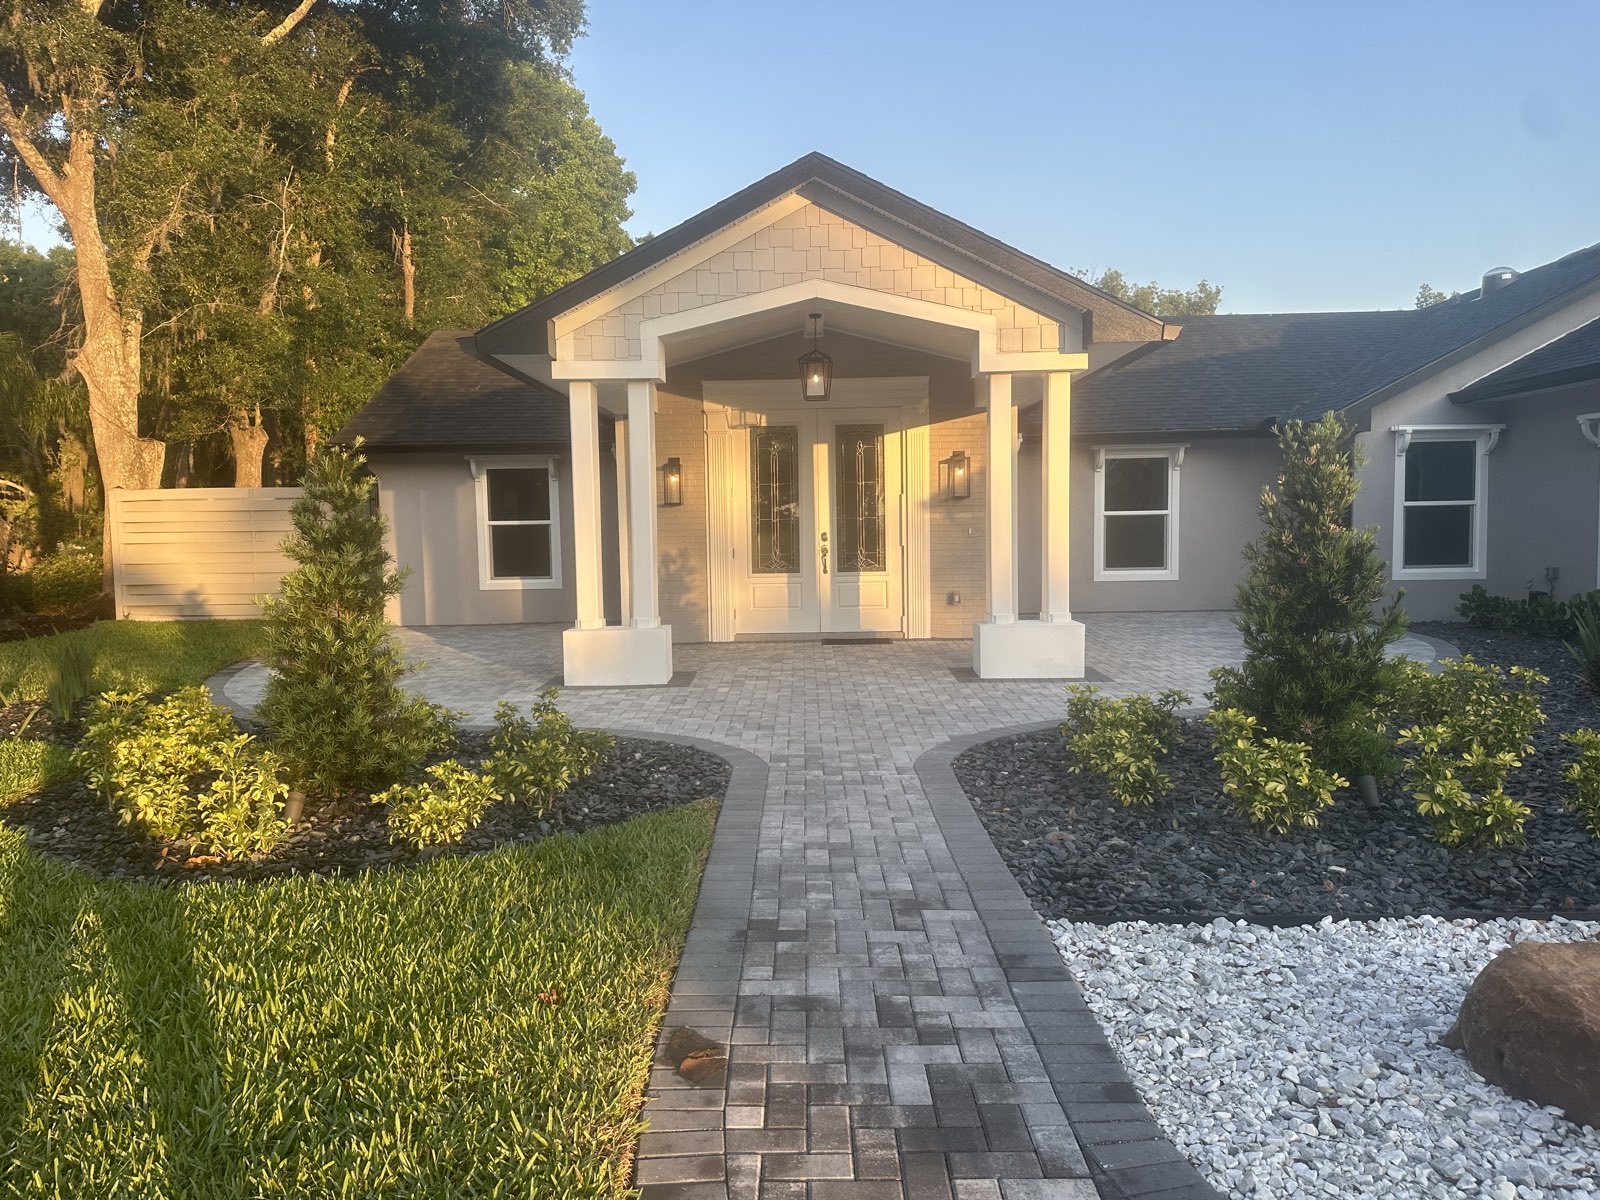
New Construction
Ground-up builds: site work, permits, foundation, framing, envelope and every finish inside it.
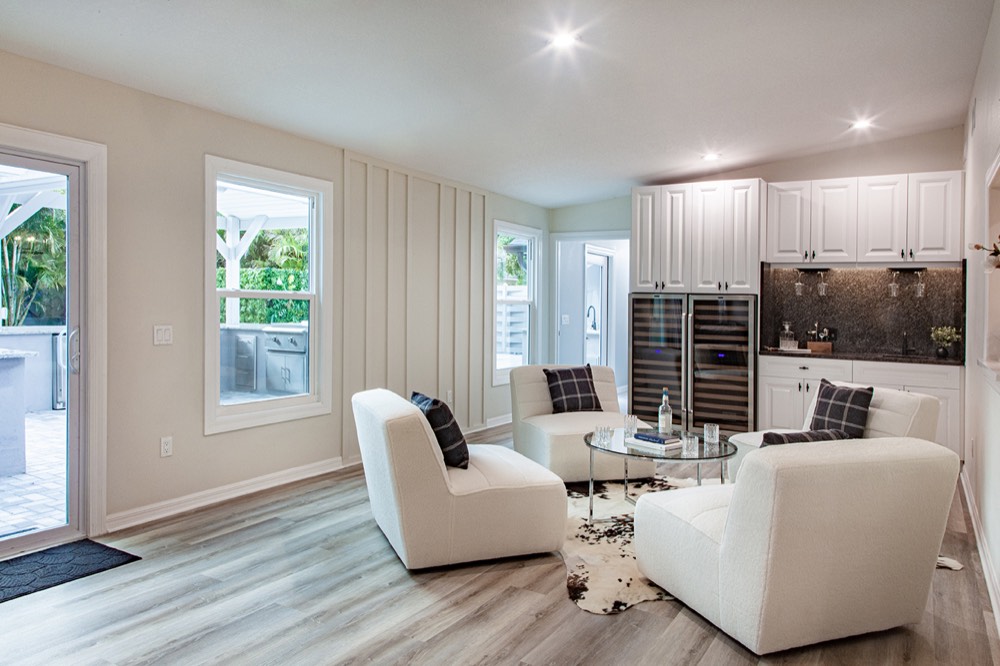
Remodels & Additions
Whole-home renovations, structural reconfigurations and square-footage additions that read as original.
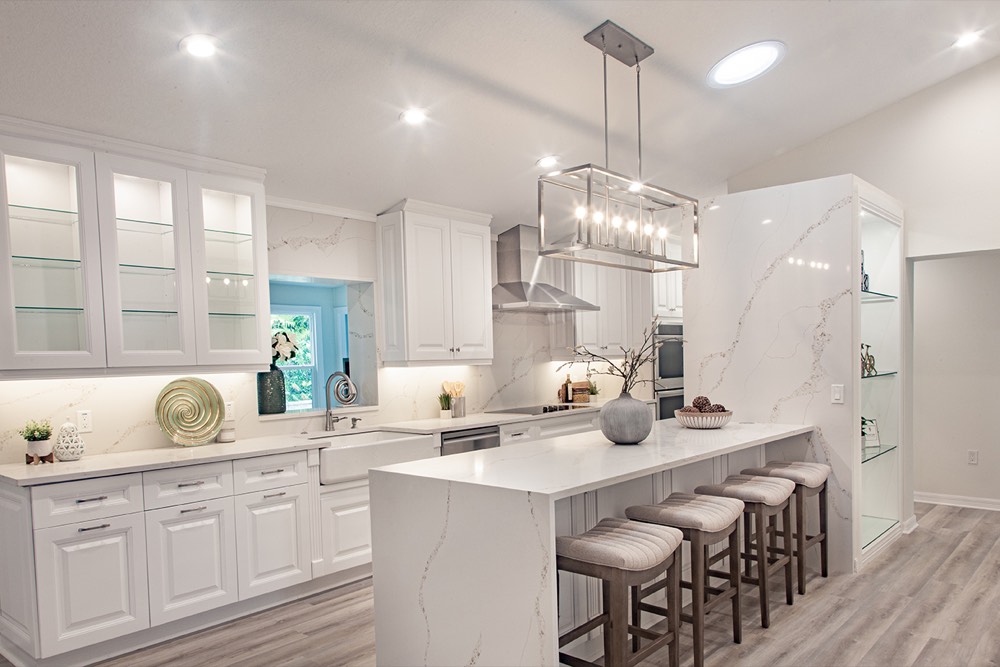

Kitchens & Baths
The two rooms that decide how a place feels. Cabinetry, stone, tile, glass and lighting, set to tolerance.
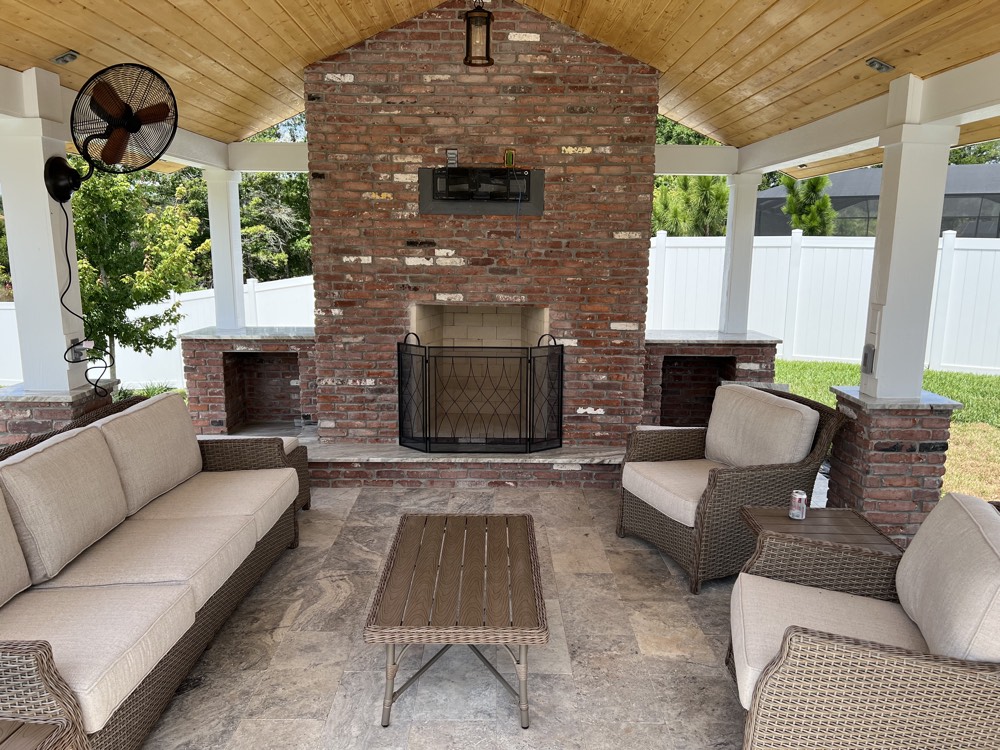
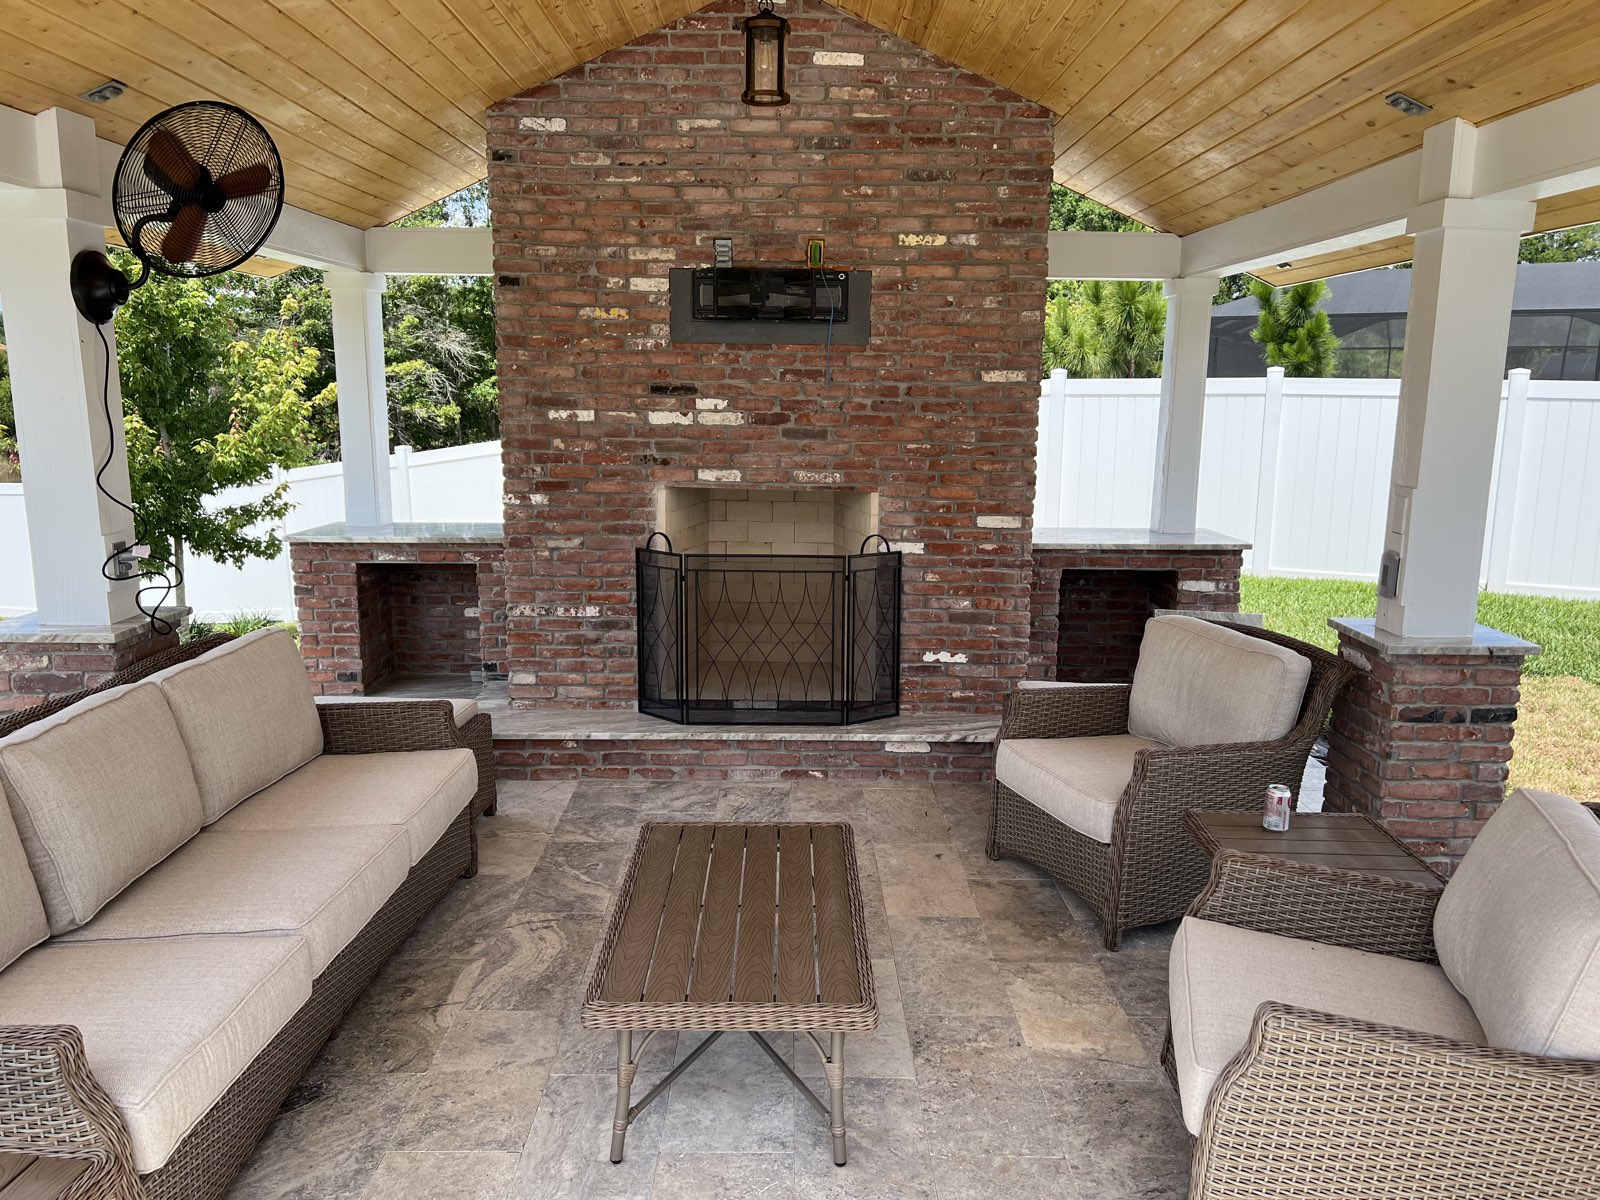
Outdoor Living & Kitchens
Covered lanais, pavilions, fireplaces and full outdoor cooking suites. Engineered, permitted, built to last.

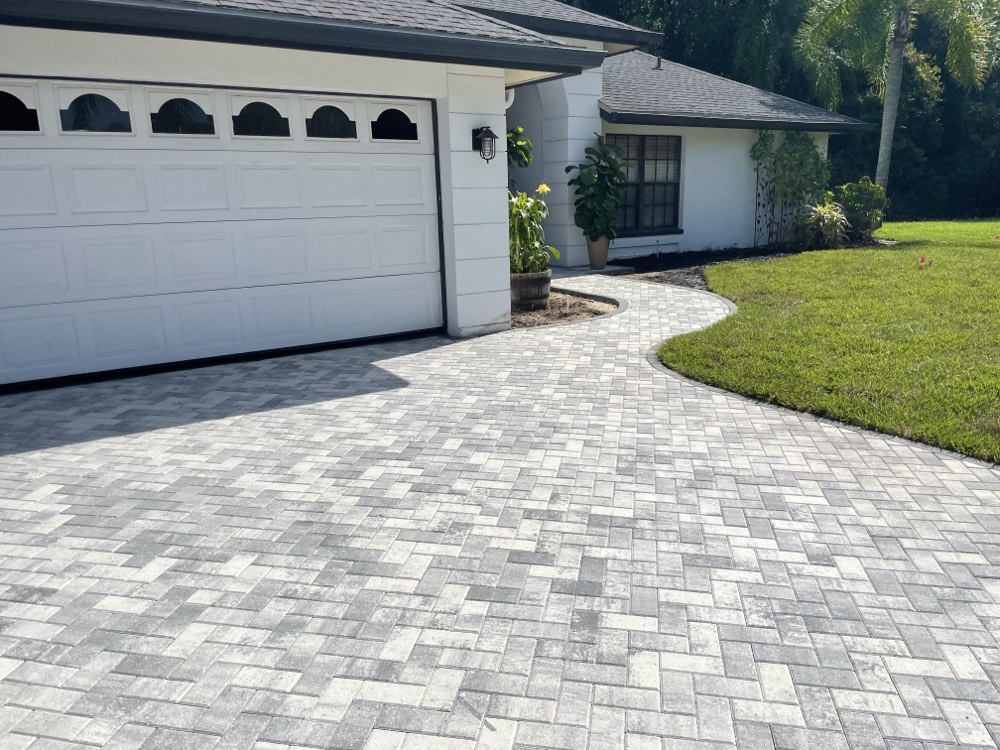
Pavers, Brick & Hardscape
Driveways, patios, walkways, seat walls and steps. Proper base, proper drainage, no settling in year three.

Pool Decks & Water Features
Deck surrounds, spas, waterfalls and sheer descents, coordinated with your pool builder or ours.
Selected projects
Recent work.
A cross-section of what we've finished around Tampa Bay. Click any photo to open it full size.
How it goes
Three phases. No surprises.
You'll know what's happening on site every week, and you'll know what it costs before anyone breaks ground.
Sit down
We walk the property, listen to what you're picturing, and talk honestly about budget before anyone draws anything. In person or over video, your call. Bring photos, surveys, Pinterest boards, napkin sketches. All of it helps.
Design it
Not every job needs a design. When yours does, we draw it in-house: to-scale plans and photorealistic 3D renderings with real materials specified, the actual cabinet door, the actual slab, the actual tile. You see the finished room before we order anything, and changes on screen are free.
Build it
Permits pulled, crews scheduled, inspections passed. We hire and manage every trade on the job and stay on it start to finish, so what got approved is what gets built. You get weekly updates and one number to call.
Why clients pick us
The finish is where a build shows its hand.
Anyone can get a room framed and painted. Whether the tile lines up across a niche, whether the cabinet reveals are even, whether the transition strip is where your eye expects it. That's the difference between a room that's done and a room that's right. Same instinct we bring to a foundation or a roof line.
- Design and construction under one roof, so nothing is lost in translation
- 3D renderings where the job calls for them, so you approve the real thing
- Written scope and allowances, so change orders are rare and explained
- Licensed and insured, with permits and inspections handled for you
- Finish trades we've worked with for years, not whoever bid lowest this week
Let's talk
Tell us what you're picturing.
Whether it's a ground-up build on a lot you already own, a kitchen you've outgrown, or a whole floor you want reworked, the first conversation is free. We'll tell you straight whether it's a fit.